<-- style PDP --> 238 Mill Street, Richmond Hill - Detached for sale for $1,728,000
  • sold
  • leased

238 Mill Street

Richmond Hill, Ontario, L4C 4B3 - Mill Pond

$1,728,000$000000

  • Neighbourhood

    Mill Pond

  • Major Intersection

    Mill & Trench

  • Listed Since: 57 day(s)

  • Last update: 9 day(s) ago

Overview

  • Property Type

    Detached, Bungalow

  • Bedrooms

    3 + 3

  • Bathrooms

    3

  • Basement

    Finished

  • Kitchen

    1

  • Total Parking

    8 (1.5 Attached Garage)

  • Lot Size

    90x185 (Feet)

  • Taxes

    $8,107.11 (2025)

  • Type

    Freehold

Property Description

Property description for 238 Mill Street, Richmond Hill

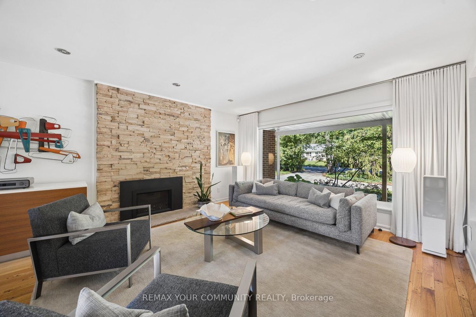
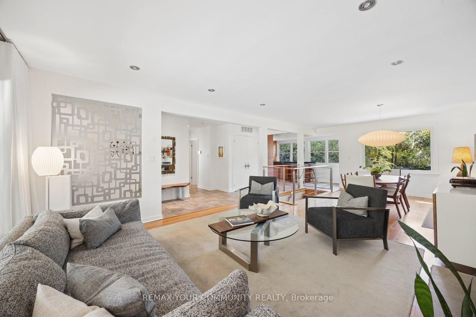
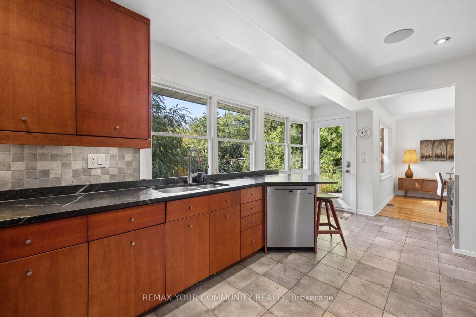
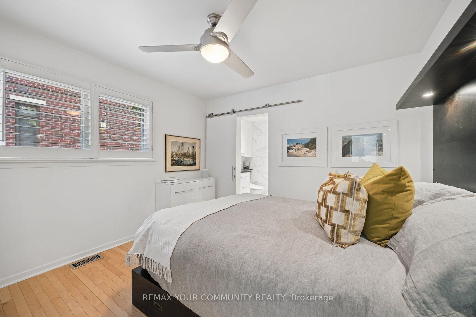
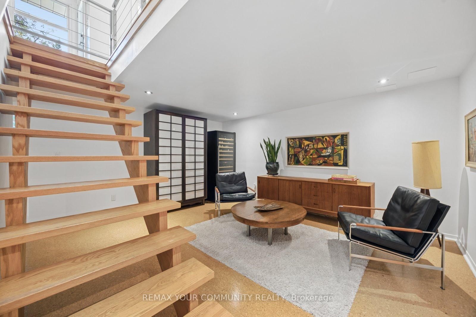
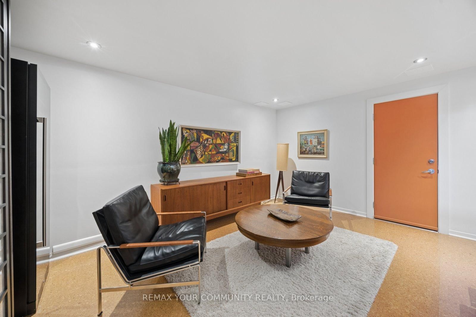
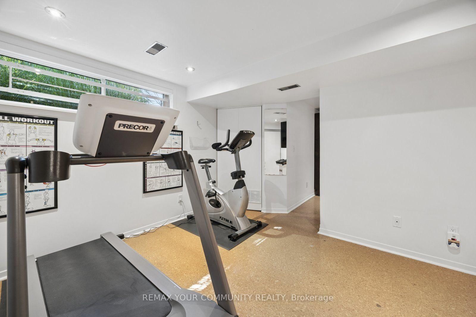
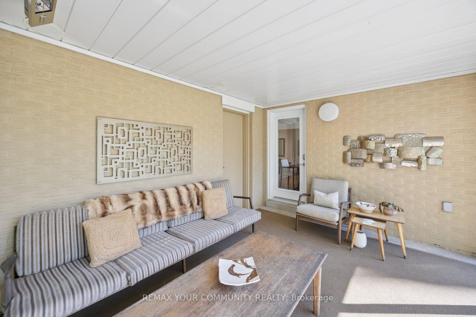
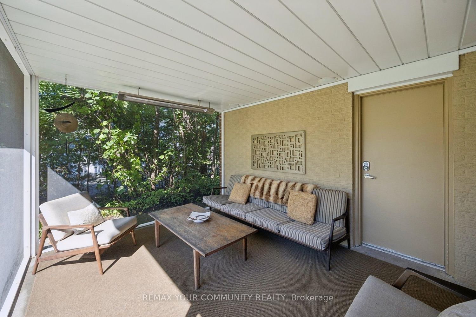
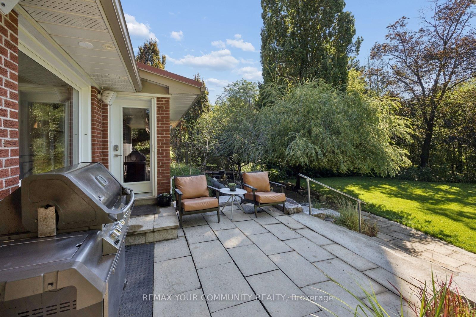
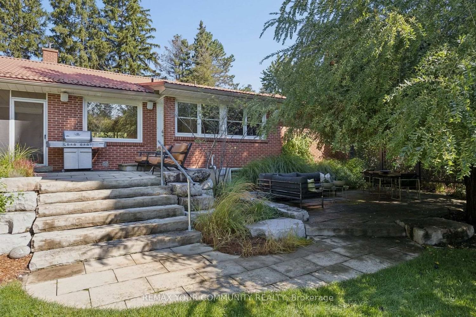
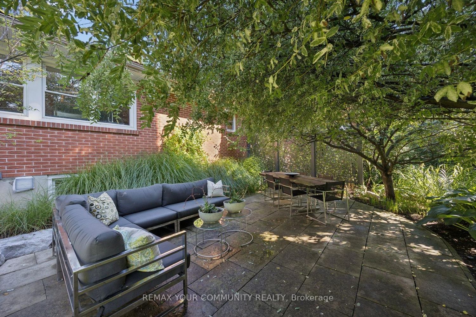
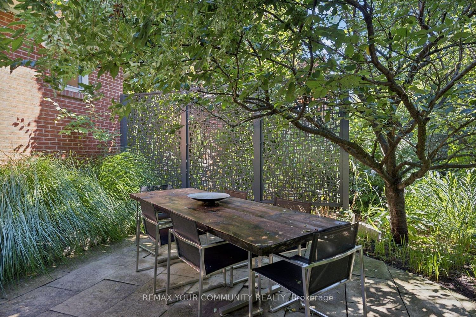
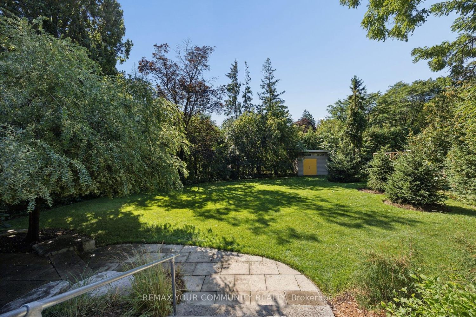
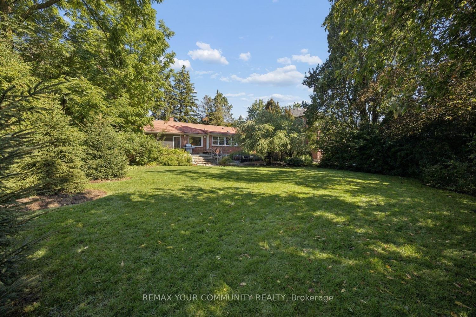
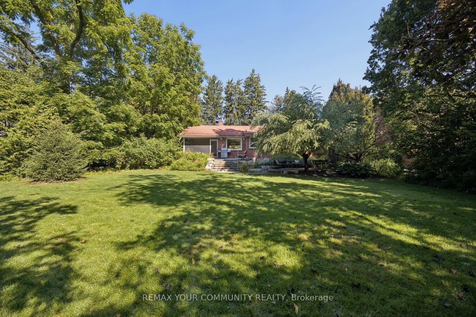
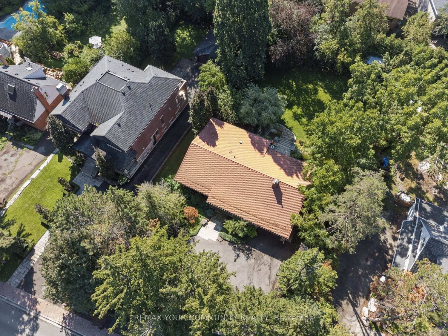
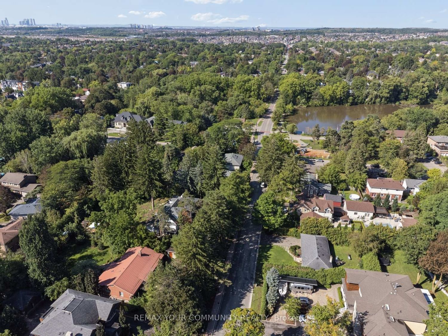
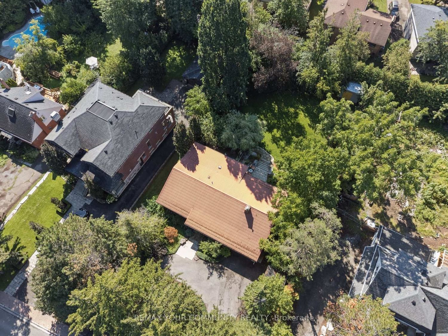
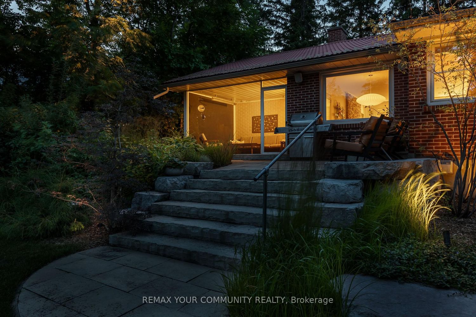
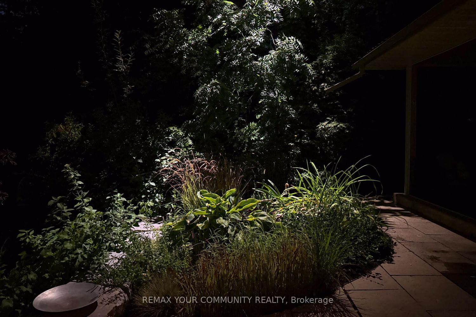
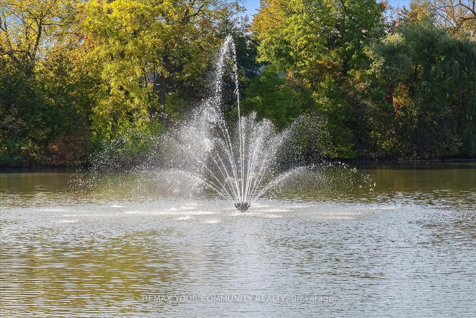
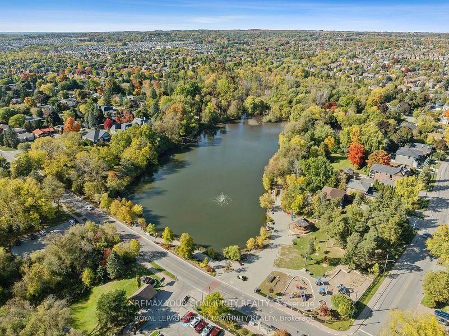
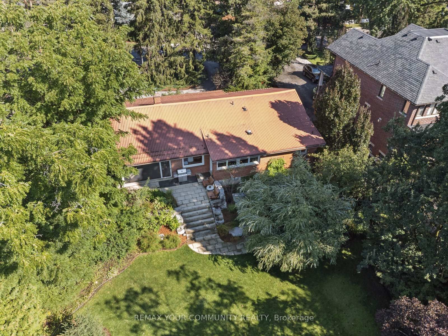
A rare opportunity in the highly sought-after Mill Pond community. Set on an impressive 90 ft x 185 ft lot with potential lot severance. Over one-third of an acre-this beautifully renovated, completely turnkey mid-century modern bungalow offers exceptional privacy, distinctive design and future potential.Just 150 metres from Mill Pond, the home blends mid-century modern architecture with Japanese-inspired design, creating a peaceful, Zen-like atmosphere. The expansive south-facing backyard is surrounded by mature trees, offering a private, cottage-like setting in the city. Professionally landscaped grounds, mature front landscaping and a circular driveway further enhance the property's privacy, character and curb appeal.Thoughtfully renovated with quality craftsmanship and meticulous attention to detail, the home is ready to enjoy from day one. The outdoor space features two stone patios, a fully screened sunroom with infrared heating for extended seasonal use. App-controlled outdoor lighting system, and two custom-built sheds on concrete pads.For those looking ahead, the exceptional 90-foot frontage and expansive lot may offer future severance or redevelopment possibilities. Located within the boundaries of highly regarded schools, including Alexander Mackenzie High School, known for its IB and Arts programs, and St. Theresa de Lisieux, the top ranked high school in Ontario.Close to Richmond Hill Centre for the Performing Arts, Mackenzie Health, Richmond Hill Central Library, YRT and GO Transit, with convenient access to Highways 400, 404 and 407 and Highway 7.Move in today. Invest in tomorrow. An exceptional opportunity for end users, investors and builders alike.

Listed by REMAX YOUR COMMUNITY REALTY

  • MLS #

    N13759108

  • Sq. Ft

    1100-1500

  • Sq. Ft. Source

    MLS

  • Lot Irregularities

    n/a

  • Year Built

    Available Upon Request

  • Pool

    None

  • Drive

    Circular

  • Garage

    Attached, 1.5 spaces

  • Total Parking

    8

  • Family Room

    Y

  • Den

    Y

  • Exterior

    Brick

  • Fireplace

    Y

  • Roof

    Metal

  • Foundation

    Concrete Block

  • Elevator

    n/a

  • Water View

    n/a

  • Laundry Level

    Lower

  • Heat

    Forced Air

  • A/C

    Central Air

  • Water

    Municipal

  • Water Supply

    n/a

  • Sewers

    Sewers

  • Central Vac

    Y

  • Living

    5.06 x 4.23 ft Ground level

    hardwood floor, Gas Fireplace, Open Concept

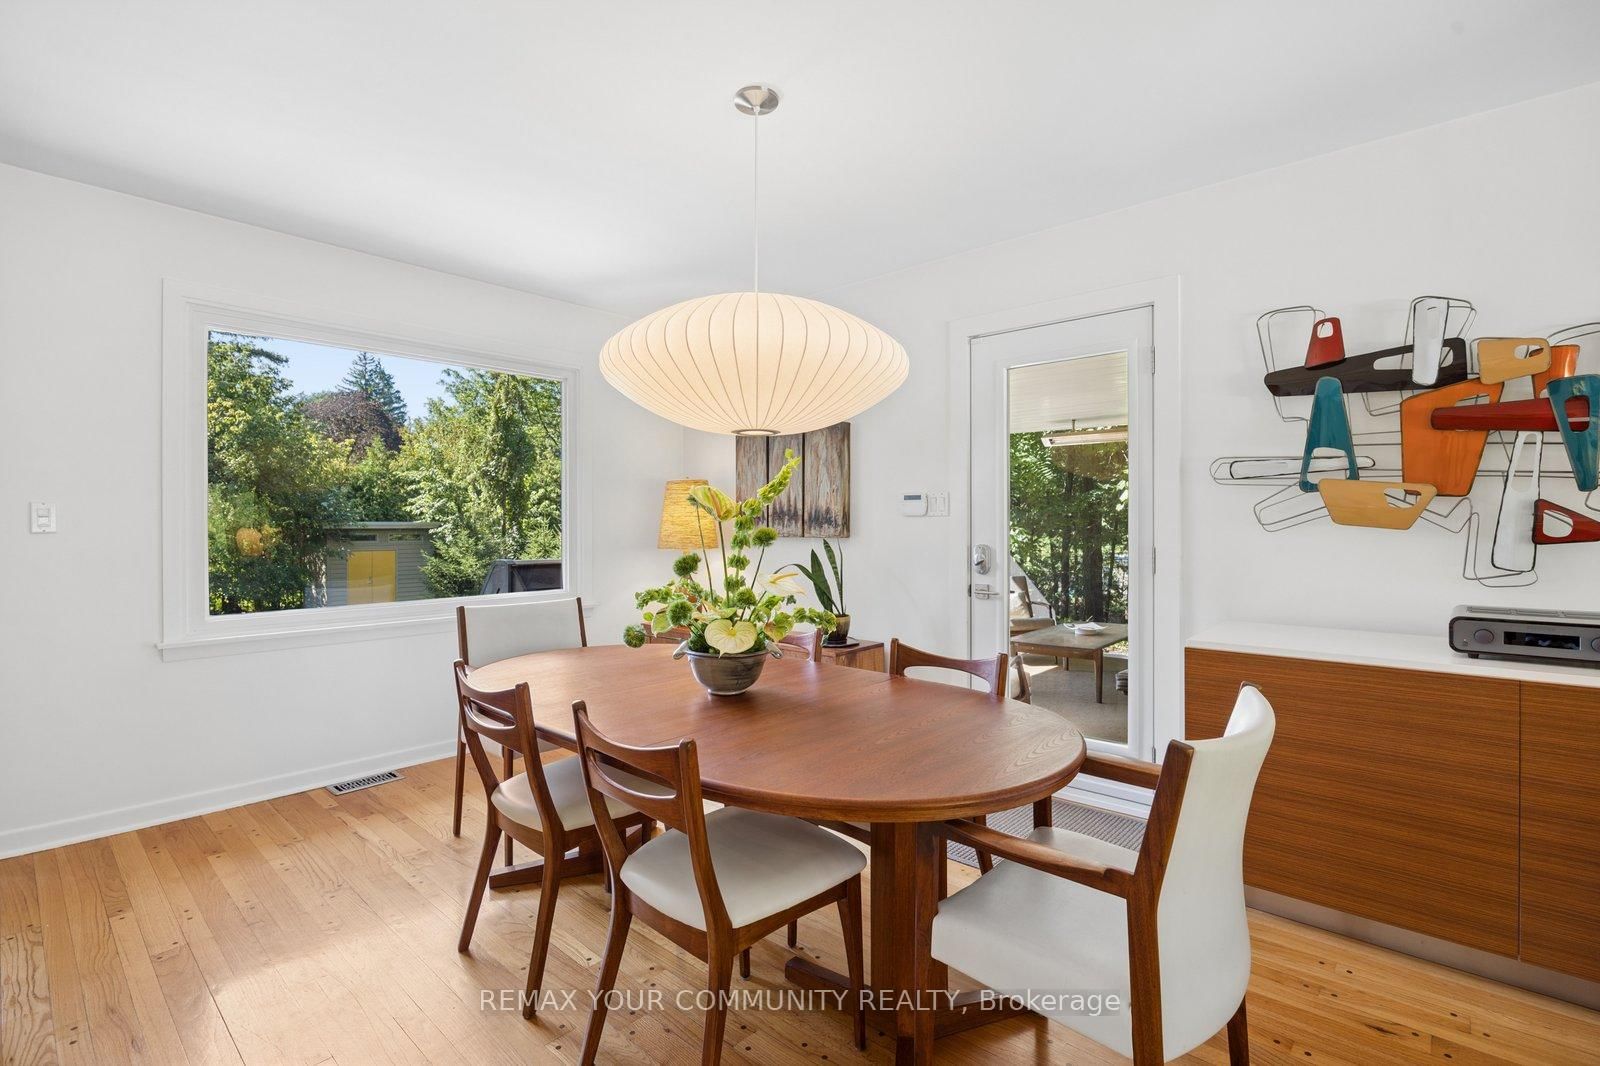
  • Dining

    3.43 x 3.12 ft Ground level

    hardwood floor, Picture Window, Open Concept

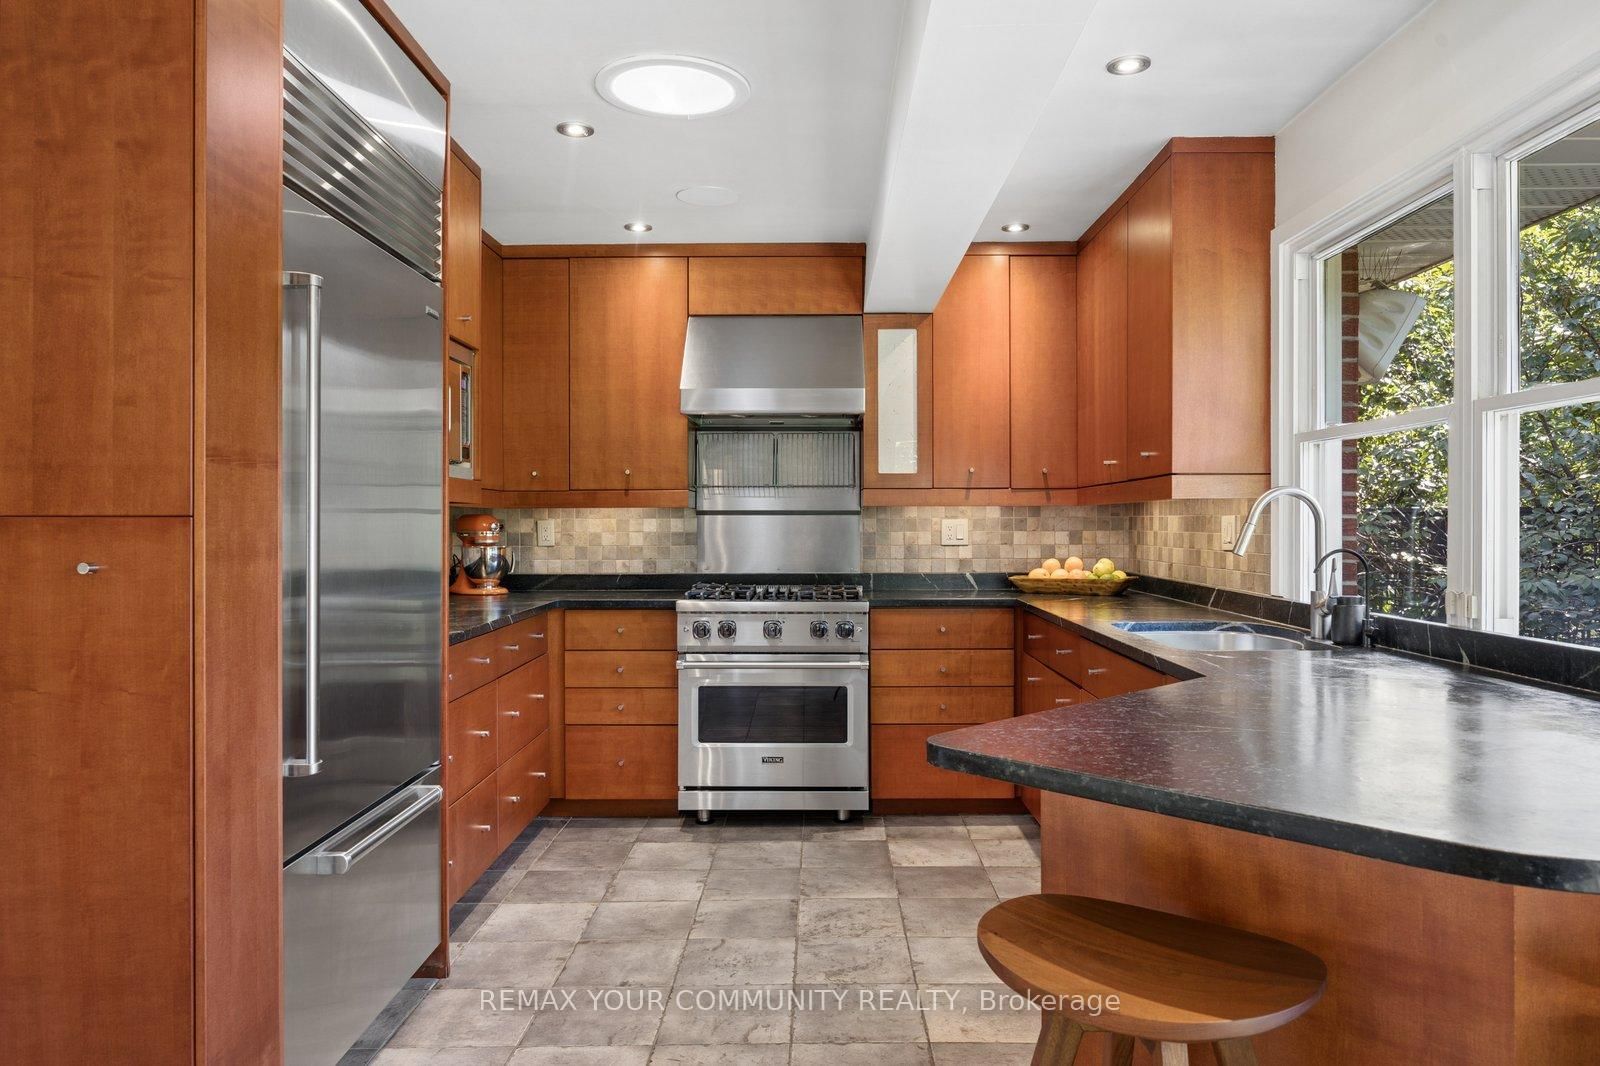
  • Kitchen

    4.79 x 3.14 ft Ground level

    Stainless Steel Appl, Picture Window

  • Primary

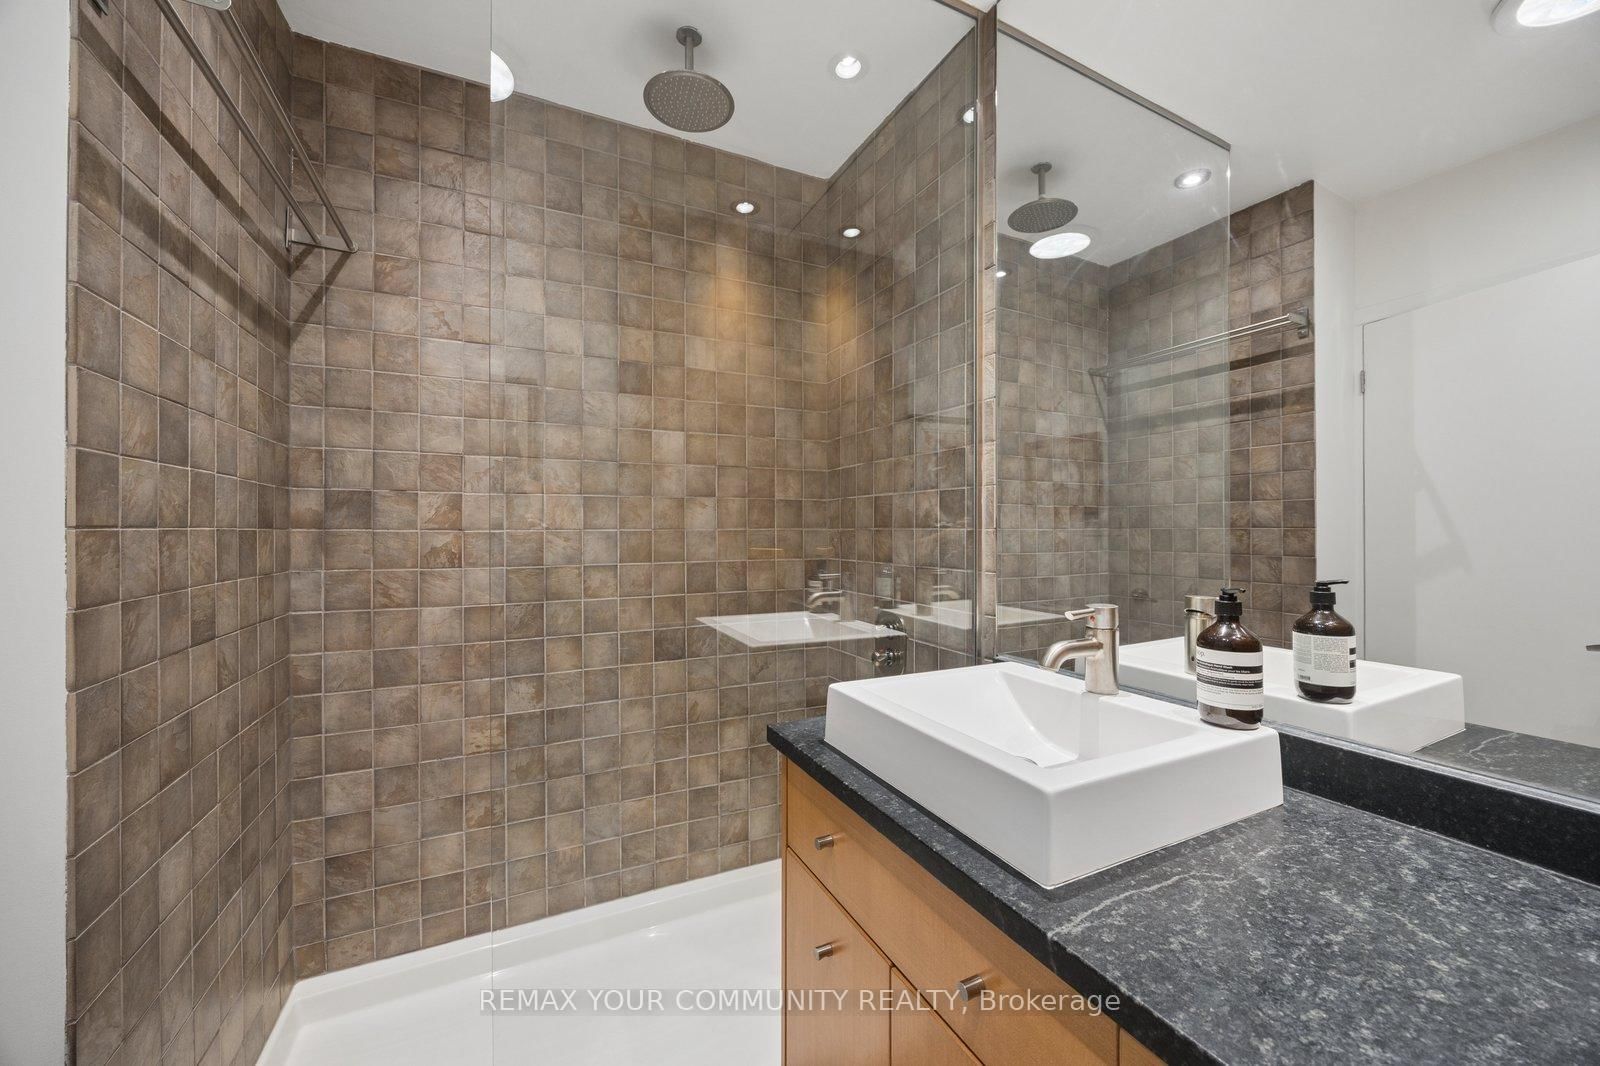
    3.35 x 3.22 ft Ground level

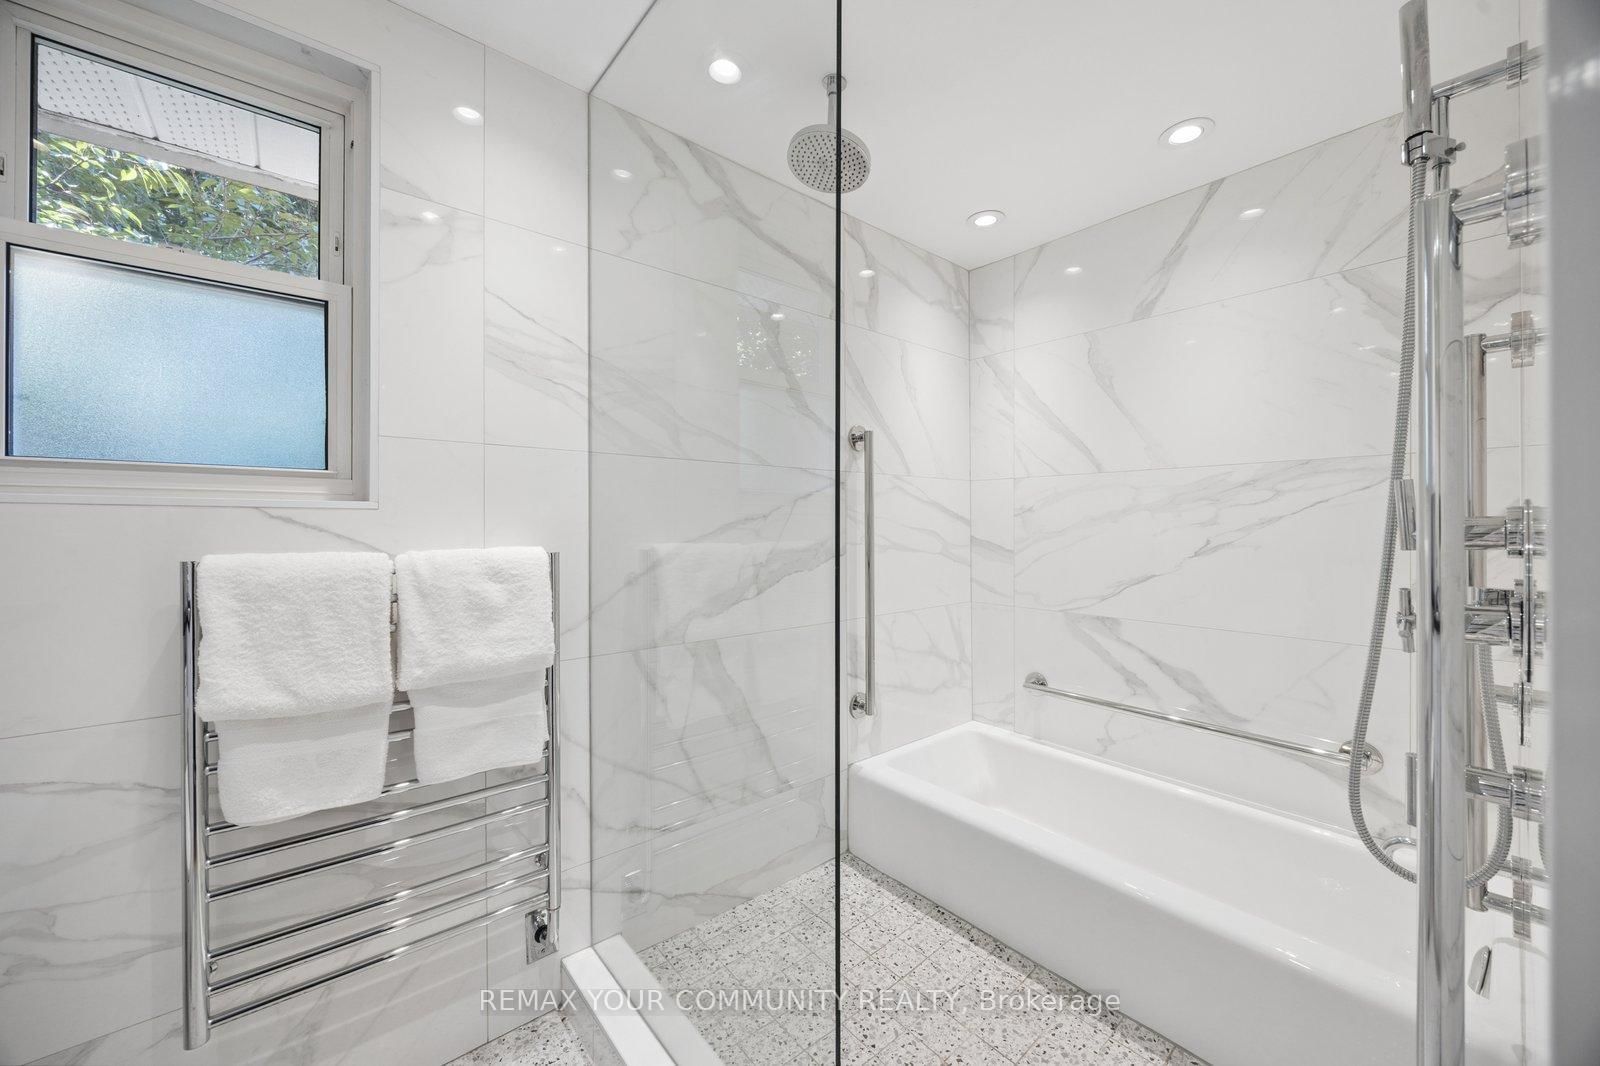
    hardwood floor, W/I Closet, 4 Pc Ensuite

  • 2nd Br

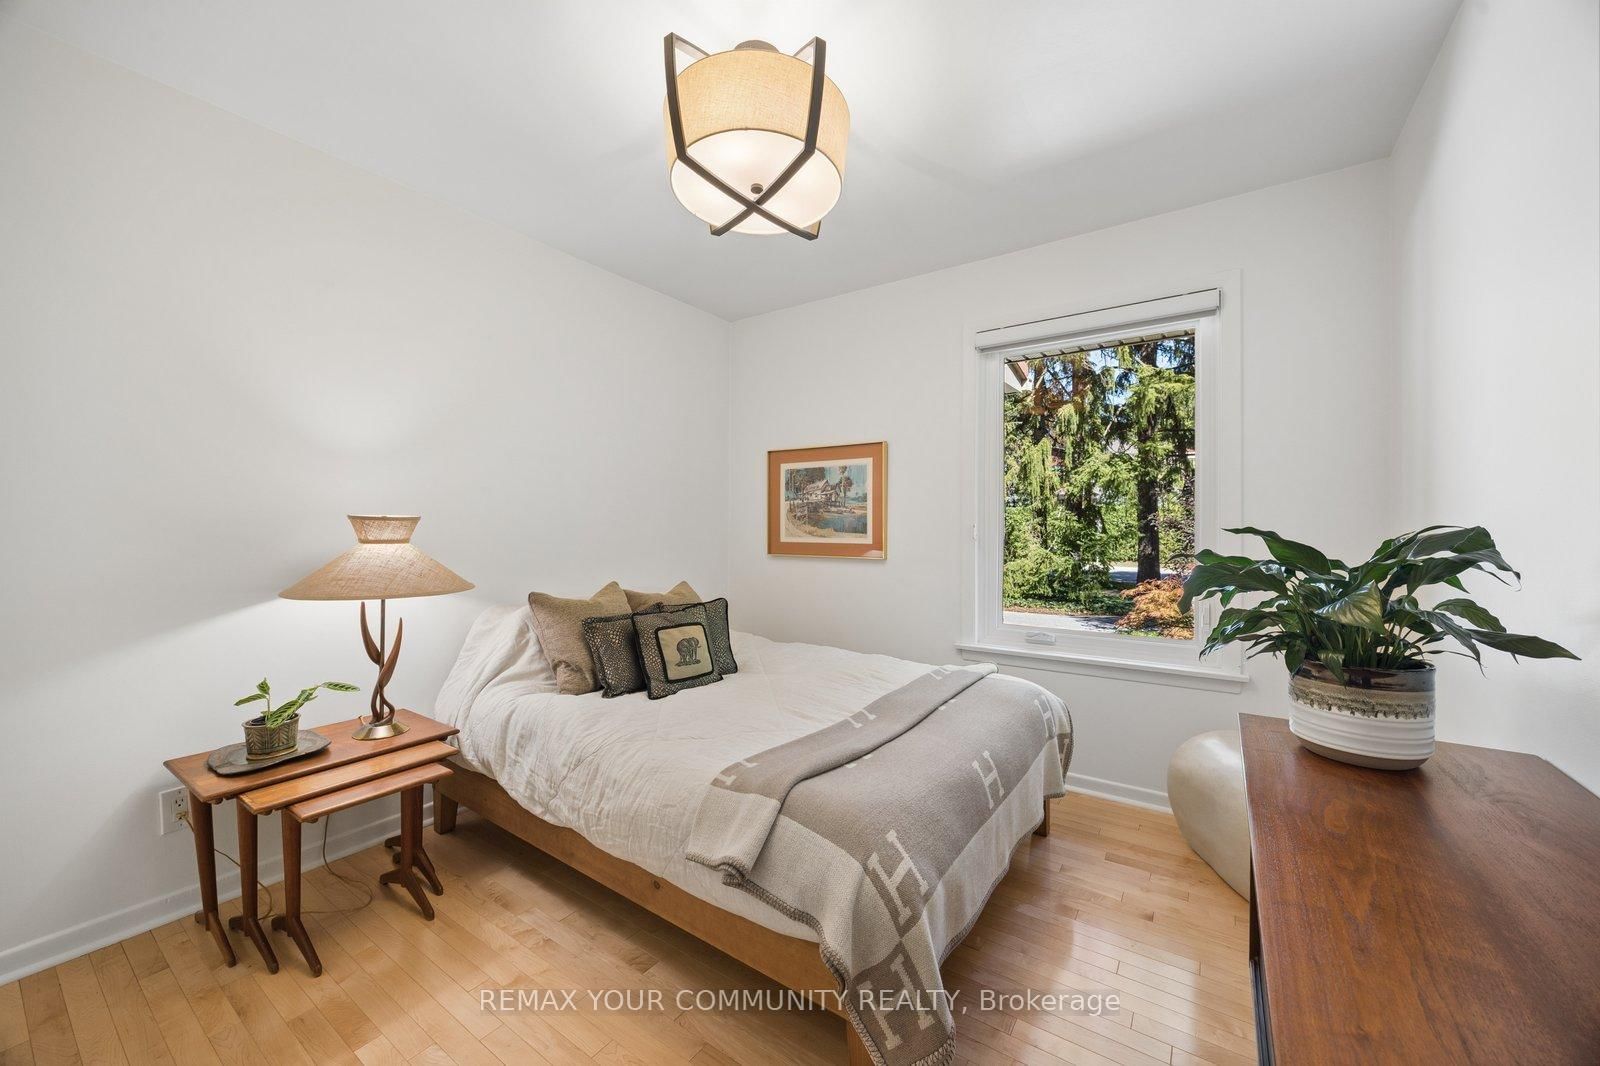
    3.92 x 3.34 ft Ground level

    hardwood floor, O/Looks Frontyard, Picture Window

  • 3rd Br

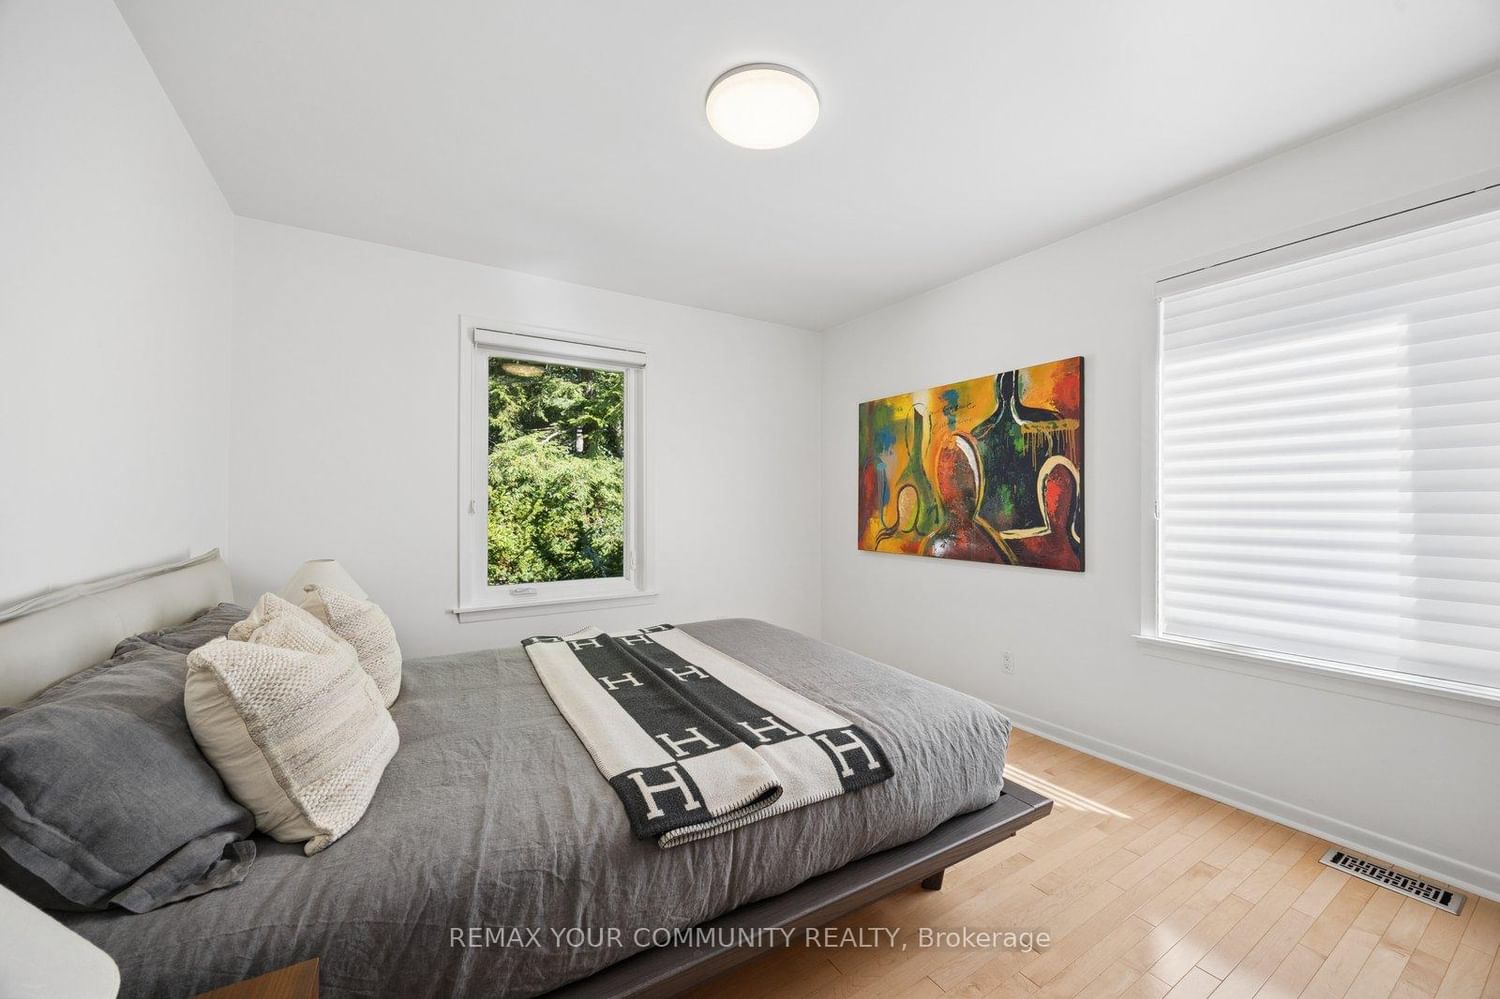
    3.35 x 3.02 ft Ground level

    hardwood floor, Double Closet, Picture Window

  • Family

    4.73 x 4.03 ft Bsmt level

    Cork Floor

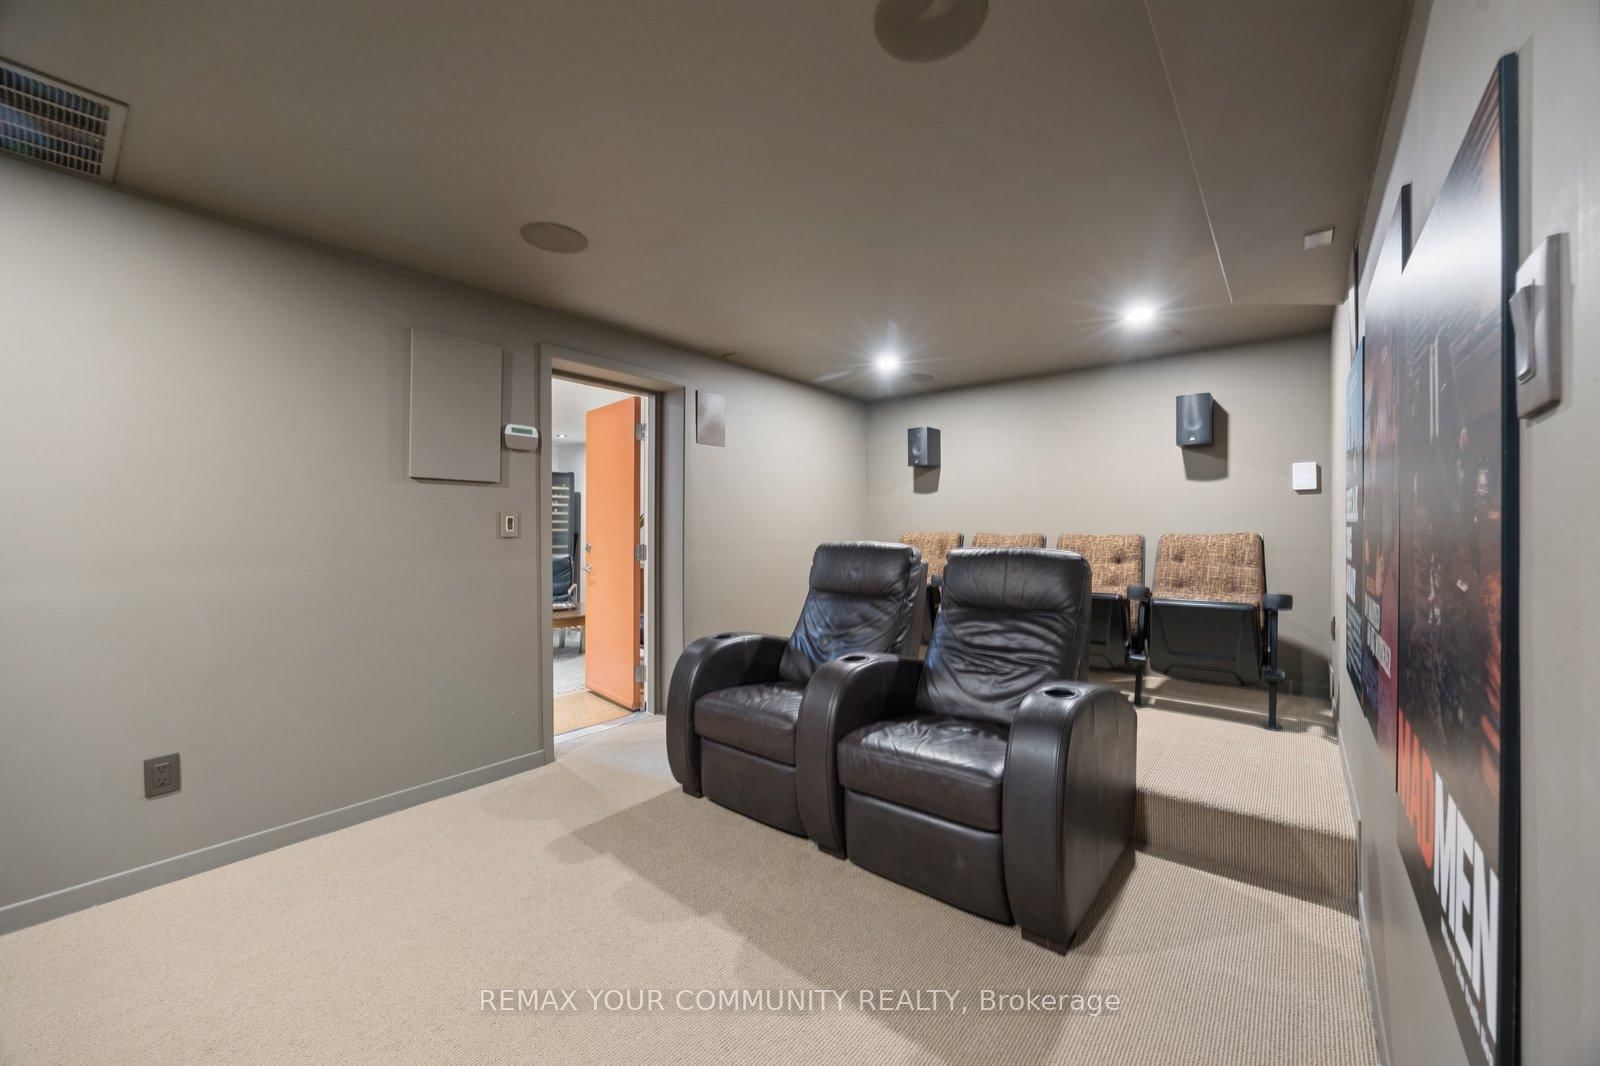
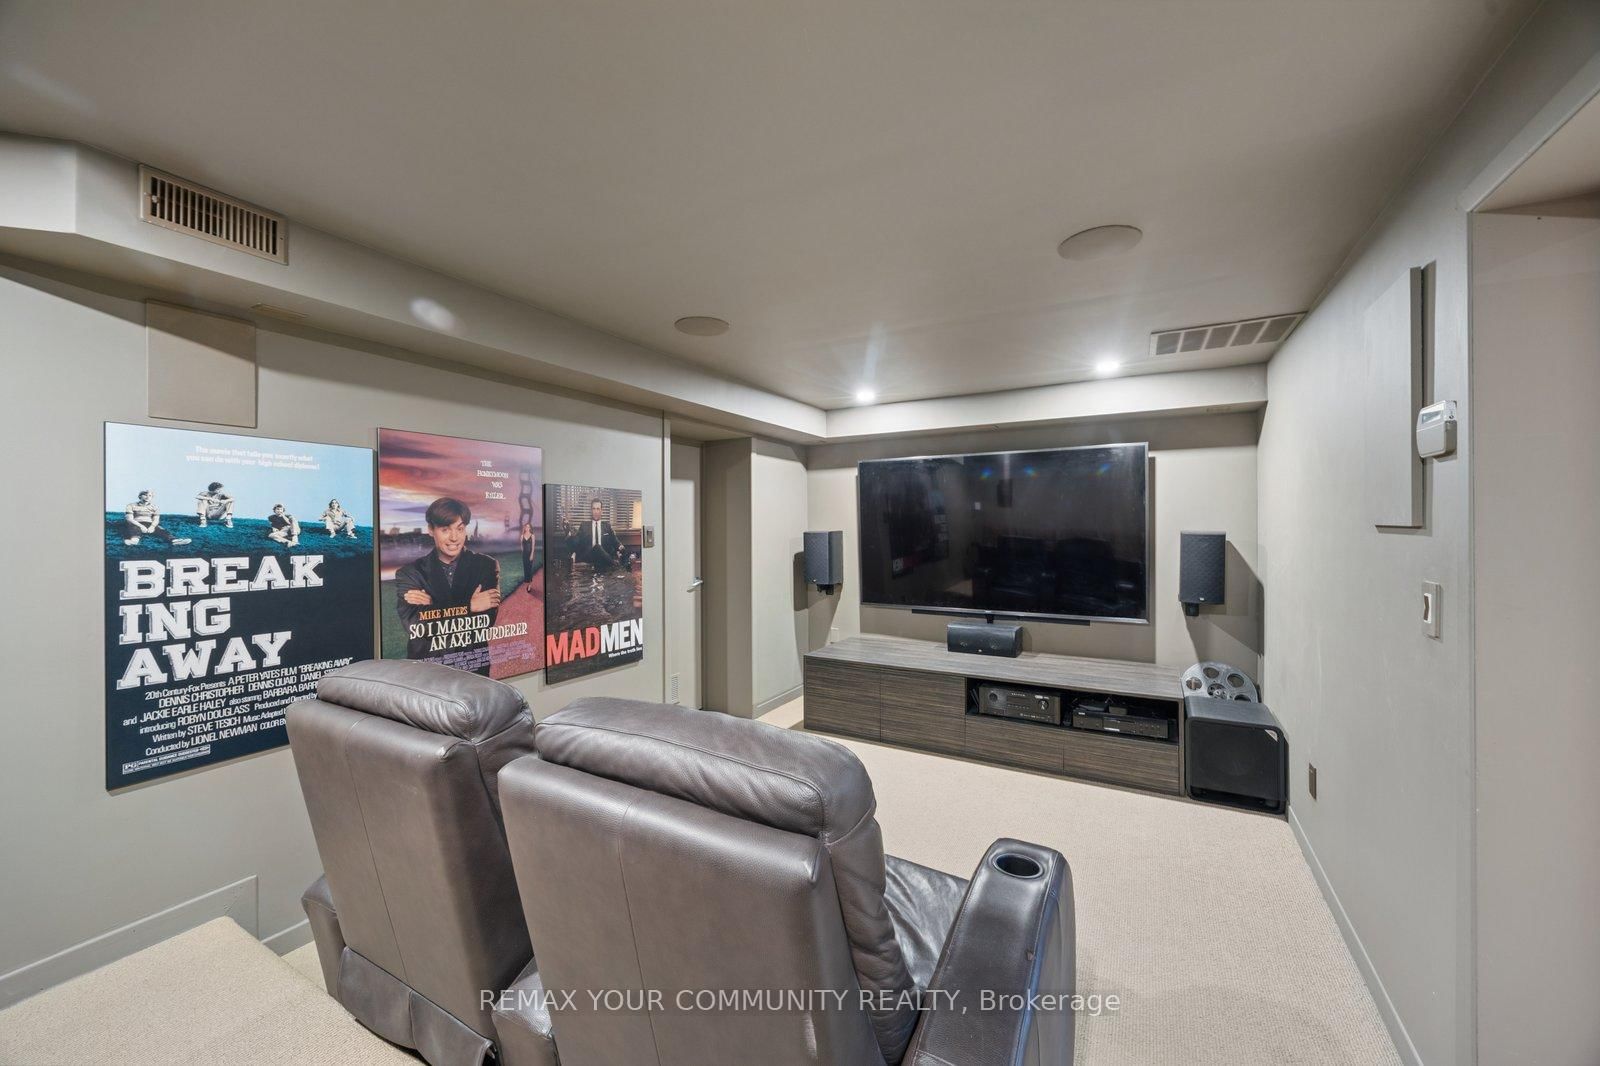
  • Media/Ent

    5.51 x 2.97 ft Bsmt level

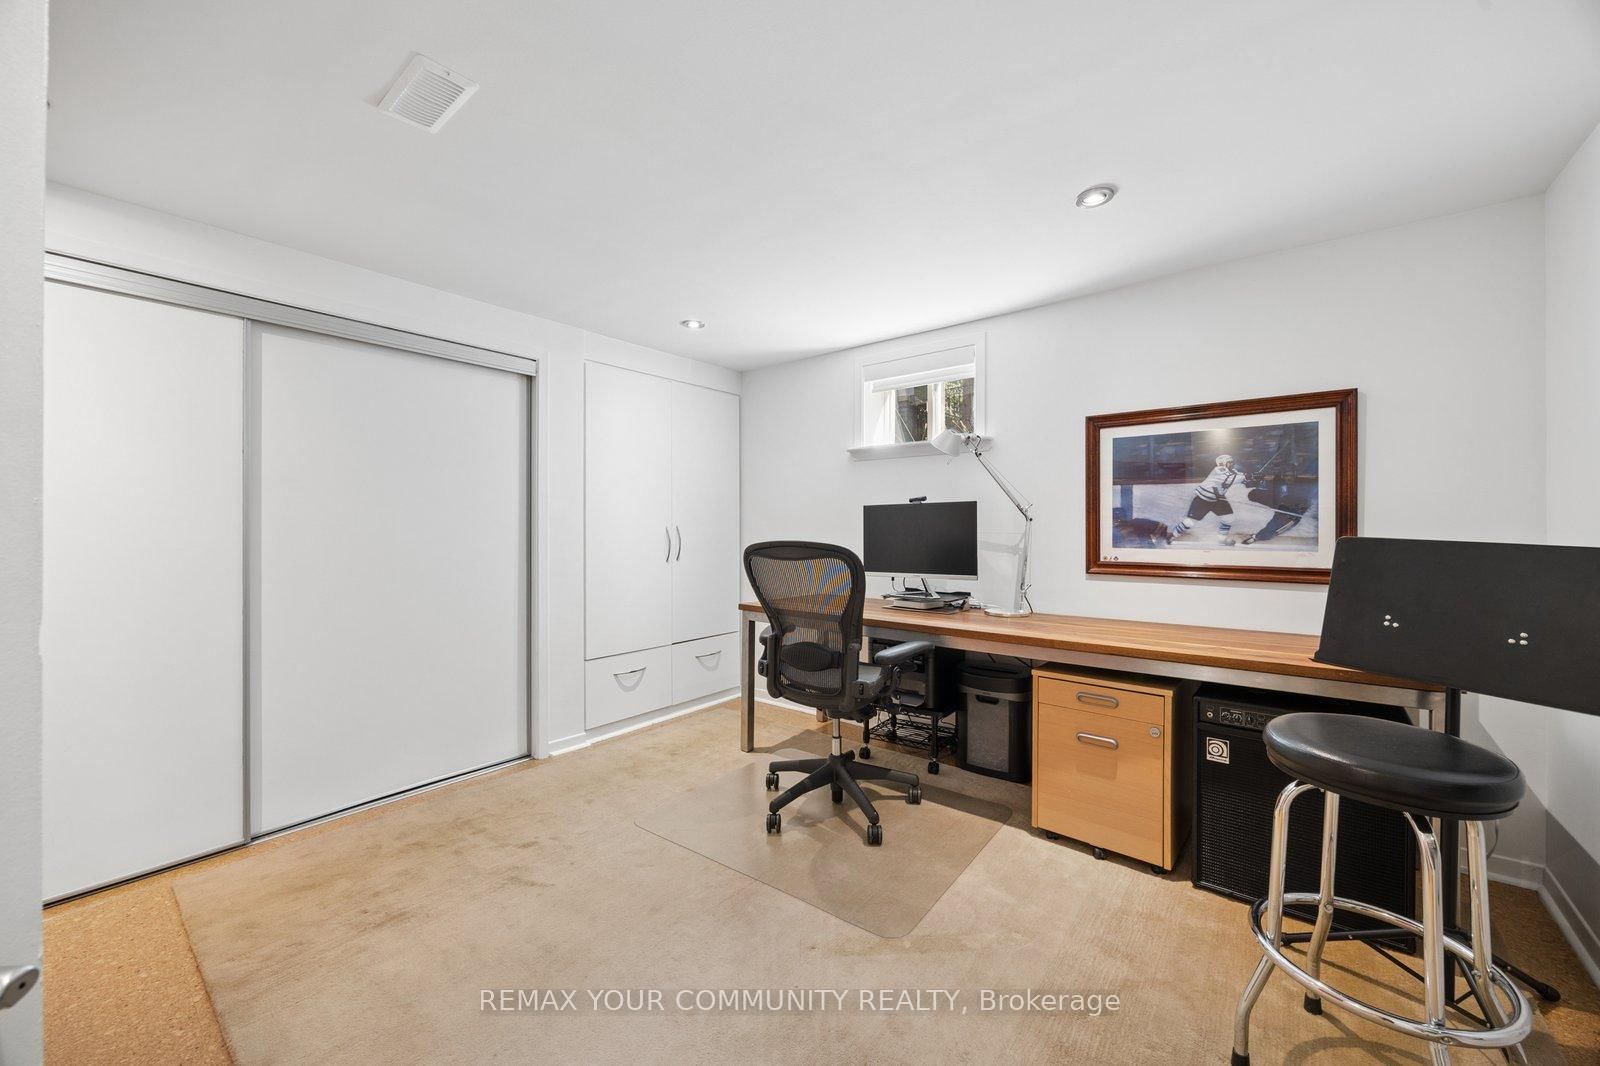
  • Br

    4.09 x 3.02 ft Bsmt level

    Cork Floor, Above Grade Window

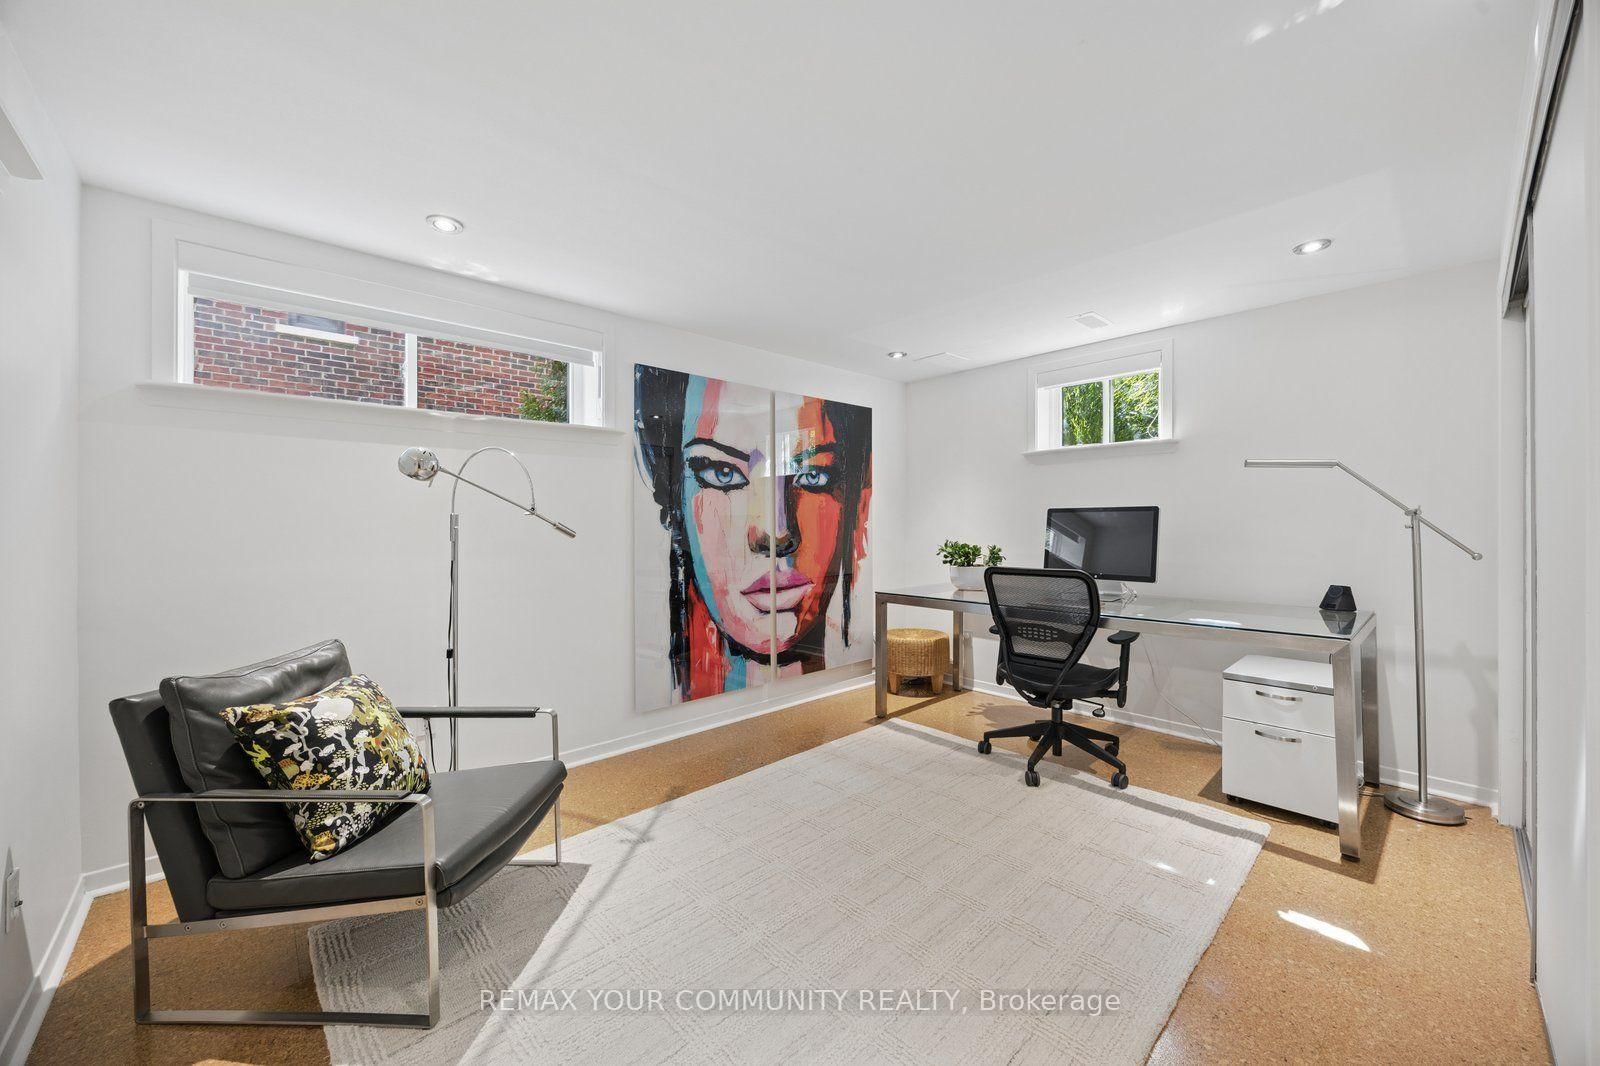
  • 2nd Br

    3.8 x 3.6 ft Bsmt level

    Cork Floor, Above Grade Window

  • 3rd Br

    3.56 x 3.1 ft Bsmt level

    Cork Floor, Above Grade Window

  • Laundry

    2.17 x 3.41 ft Bsmt level

  • MLS #

    N13759108

  • Sq. Ft

    1100-1500

  • Sq. Ft. Source

    MLS

  • Lot Irregularities

    n/a

  • Year Built

    Available Upon Request

  • Pool

    None

  • Drive

    Circular

  • Garage

    Attached, 1.5 spaces

  • Total Parking

    8

  • Family Room

    Y

  • Den

    Y

  • Exterior

    Brick

  • Fireplace

    Y

  • Roof

    Metal

  • Foundation

    Concrete Block

  • Elevator

    n/a

  • Water View

    n/a

  • Laundry Level

    Lower

  • Heat

    Forced Air

  • A/C

    Central Air

  • Water

    Municipal

  • Water Supply

    n/a

  • Sewers

    Sewers

  • Central Vac

    Y

  • Living

    5.06 x 4.23 ft Ground level

    hardwood floor, Gas Fireplace, Open Concept

  • Dining

    3.43 x 3.12 ft Ground level

    hardwood floor, Picture Window, Open Concept

  • Kitchen

    4.79 x 3.14 ft Ground level

    Stainless Steel Appl, Picture Window

  • Primary

    3.35 x 3.22 ft Ground level

    hardwood floor, W/I Closet, 4 Pc Ensuite

  • 2nd Br

    3.92 x 3.34 ft Ground level

    hardwood floor, O/Looks Frontyard, Picture Window

  • 3rd Br

    3.35 x 3.02 ft Ground level

    hardwood floor, Double Closet, Picture Window

  • Family

    4.73 x 4.03 ft Bsmt level

    Cork Floor

  • Media/Ent

    5.51 x 2.97 ft Bsmt level

  • Br

    4.09 x 3.02 ft Bsmt level

    Cork Floor, Above Grade Window

  • 2nd Br

    3.8 x 3.6 ft Bsmt level

    Cork Floor, Above Grade Window

  • 3rd Br

    3.56 x 3.1 ft Bsmt level

    Cork Floor, Above Grade Window

  • Laundry

    2.17 x 3.41 ft Bsmt level

Thinking of Selling?

Find Out Your Home’s Value in Today’s Market!

No Email or Signup is required to view your home estimate.

estimate your home value

Contact Manoj Kukreja

Sales Representative,
Century 21 People’s Choice Realty Inc.,
Brokerage
(647) 576 - 2100

Manoj profile avatar

Property History

Property history for 238 Mill Street, Richmond Hill

This property has been sold 4 times before. Create your free account to explore sold prices, detailed property history, and more insider data.

Sign In / Register

Estimated price

Date
Price
Change
2026-09-09
$1,736,987
-7.35%

Mortgage Calculator

This data is for informational purposes only.

Mortgage Payment per month

Principal Amount

Interest

Total Payable

Amortization

Amortization

Closing Cost Calculator

This data is for informational purposes only.

Closing Cost Total for this property

Total Cash flow for purchasing this property

Down Payment(%)*
Additional information

Provincial Land Transfer Tax

Ontario Land Transfer Tax Rebate

Toronto Land Transfer Tax

Toronto Land Transfer Tax Rebate

PST on CMHC Insurance Premium

Lawyer Fees

$2,825

Government Registration Fee's

$164

Title Insurance

Closing Cost Total

Total Cash flow for purchasing this property

Provincial Land Transfer Tax

Ontario Land Transfer Tax Rebate

Toronto Land Transfer Tax

Toronto Land Transfer Tax Rebate

PST on CMHC Insurance Premium

Lawyer Fees

$2,825

Government Registarion Fee's

$164

Title Insurance

Down Payment(%)*

* A down payment of less than 20% is permitted only for first-time home buyers purchasing their principal residence. The minimum down payment required is 5% for the portion of the purchase price up to $500,000, and 10% for the portion between $500,000 and $1,500,000. For properties priced over $1,500,000, a minimum down payment of 20% is required.

Thinking of Selling?

Find Out Your Home’s Value in Today’s Market!

No Email or Signup is required to view your home estimate.

estimate your home value

Contact Manoj Kukreja

Sales Representative, Century 21 People’s Choice Realty Inc., Brokerage
(647) 576 - 2100

Manoj profile avatar

Recent Sold Listings in Mill Pond, Richmond Hill

Popular Cities